
BEDS4
BATHS2 full
SQUARE FEET2,178
MLS#1257988
STATUSActive
PROPERTY TYPEResidential - Single Family
SCHOOLGuthrie
Property Description
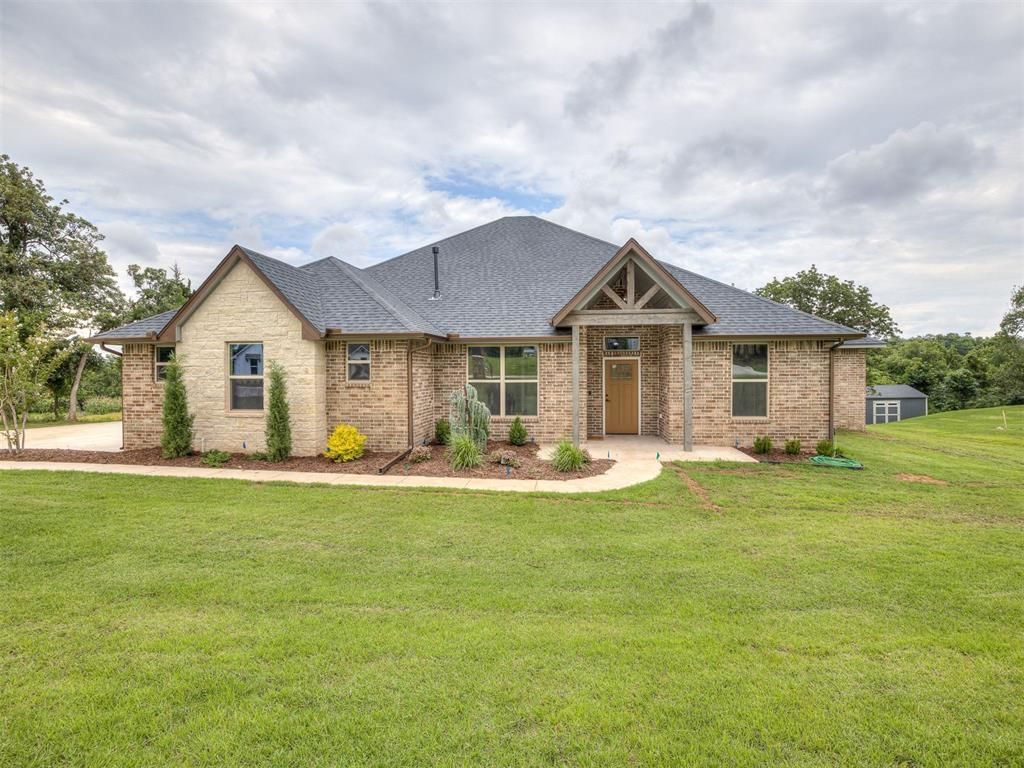
$10k BUILDER INCENTIVE! CUL-DE-SAC LOT + TREELINED BACKDROP + SHOP-APPROVED NEIGHBORHOOD EQUAL THE PERFECT PLACE TO CALL HOME! A little country charm, a lot of thoughtful design, and space for what matters! This beautiful 4-bedroom, 2 bath NEO home features an inviting open-concept layout, abundant natural light, and a spacious kitchen with an oversized island and separate dining area perfect for entertaining. The secluded primary suite offers a deep soaking tub to unwind and spacious walk-in closet, a relaxing escape at the end of the day. Three secondary bedrooms giving plenty of space for guests, hobbies, or an office, including a beautifully tiled secondary bathroom that adds a stylish designers touch. The tree lined lot creates a peaceful backdrop, and the shop-approved neighborhood opens the door to future possibilities. Convenient access to I-35 makes commuting to Edmond in 20 minutes, Oklahoma City in 30 minutes, and TAFB a breeze. Walk the lot, explore the layout, and picture your everyday routines here! Call today to schedule a showing!
Property Features
Property Type: Residential - Single Family
Fireplaces: 1
Garage: 3
Heating: Central Electric
Home Style: Craftsman, Traditional
Lot Size: 0.80 Acres
Roof Type: Shingle
Taxes: $1
Year Built: 2025
Amenities
Ceiling Fan(s)
Fire Pit
Feature Descriptions
Appliances: Dishwasher, Disposal, Microwave, Water Heater
Association Fee Includes: Common Area Maintenance
Days on Site: 2
Exterior: Brick & Frame
Fireplace: Gas Log
HOA Fee: $300
Home Warrany: 1
Lot: Cul-De-Sac, Wooded
Parking: Concrete
Storm Shelter: No
Utilities: Cable Available, Electricity Available, Natural Gas Available, Septic Tank, Private Well Available
Local Schools
High School: Guthrie HS
Middle School: Guthrie JHS
Elementary School: Central ES
School District: Guthrie
Listed By / Shown By
Listed By
Agency Name: Cadence Real Estate
Agent Name: Renata Lair
Agency Phone: (405) 633-2661

Shown By
Agent Name: Kanela Huff
Agent Phone:
Agency Title: Chinowth & Cohen

Estimate Your Payment
Estimated Payment
$ 1,098.60 per month $971.24 Principal & Interest $0.08 Property Tax $127.28 Homeowner's Insurance
10924 Sandstone Ridge Way | MLS# 1257988
This single family home located at 10924 Sandstone Ridge Way, Guthrie, OK 73044 is currently listed for sale with an asking price of $436,400. This property was built in 2025 and has 4 bedrooms and 2 full baths with 2178 sq. ft. Sandstone Ridge Way is located within the Guthrie school district. Search Guthrie real estate on khuff.ccoklahoma.com today.