
BEDS4
BATHS3 full
SQUARE FEET2,279
MLS#1258080
STATUSActive
PROPERTY TYPEResidential - Single Family
SCHOOLGuthrie
Property Description
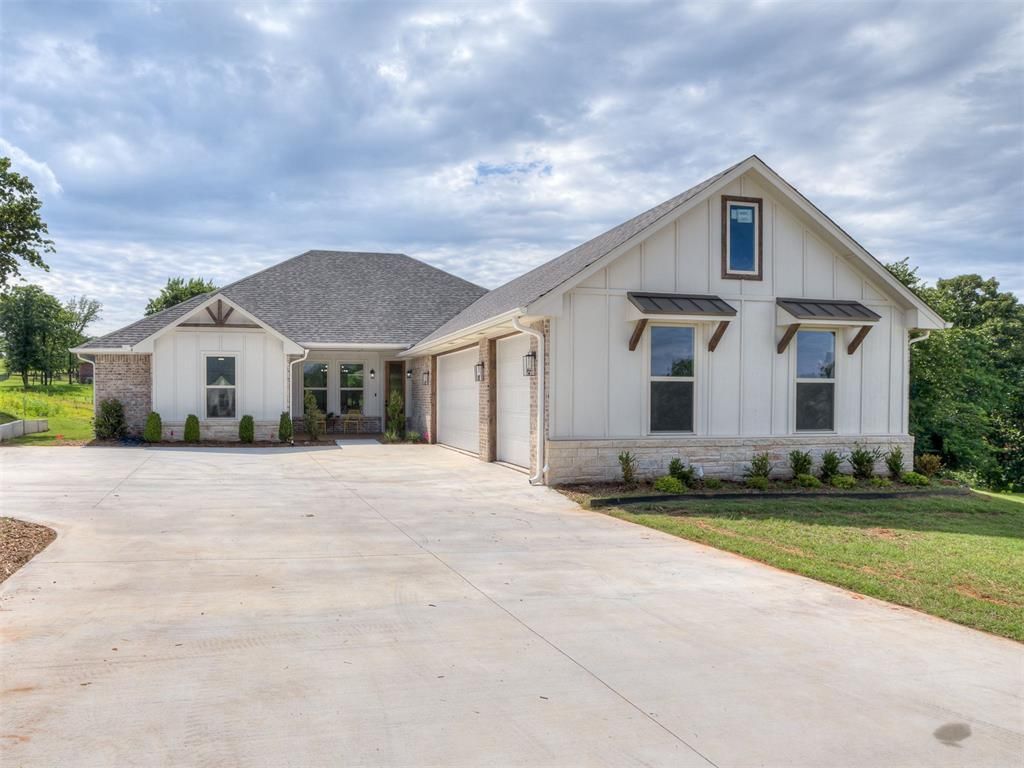
NEARLY AN ACRE! SHOP-APPROVED COMMUNITY! FLEXIBLE GUEST / MULTIGENERATIONAL LAYOUT! $10k Builder Incentive! This stunning home gives you room to live a little bigger! Tucked into the serene cul-de-sac in Thelma Place, with designer finishes, incredible storage, and a floor plan made for spreading out you will feel at home as soon as you walk inside! From the show-stopping living room to the chef's dream kitchen, this home offers plenty of space to entertain or just do daily life. With thoughtful storage through out and an abundant laundry room, not one nook was left unthought of. Find the primary suite tucked away, welcoming you to relax and rejuvenate in the spa-like soak tub or cozy up and rewind from your day. The spacious three secondary bedrooms provide flexibility to create the spaces that are needed. The stained concrete 3 car garage is a dream for the car enthusiasts, weekend projector, or even just your everyday storage! Outside, nearly an acre of a lot gives you space to dream of a garden, pool, shop or even a play space while you enjoy the beautiful Oklahoma skies. Conveniently close to I35, gives you the quick trip to Edmond, OKC, or Downtown Guthrie! With this much space, flexibility, and possibility all this home is missing is you! Schedule your showing today!
Property Features
Property Type: Residential - Single Family
Fireplaces: 1
Garage: 3
Heating: Central Electric
Home Style: Craftsman, Traditional
Lot Size: 0.76 Acres
Roof Type: Shingle
Taxes: $1
Year Built: 2025
Amenities
Ceiling Fan(s)
Paint Woodwork
Stained Wood
Fire Pit
Feature Descriptions
Appliances: Dishwasher, Disposal, Microwave, Water Heater
Association Fee Includes: Common Area Maintenance
Days on Site: 2
Exterior: Brick & Frame
Fireplace: Gas Log
HOA Fee: $300
Home Warrany: 1
Lot: Cul-De-Sac
Parking: Concrete
Storm Shelter: No
Utilities: Cable Available, Electricity Available, Natural Gas Available, Septic Tank, Private Well Available
Local Schools
High School: Guthrie HS
Middle School: Guthrie JHS
Elementary School: Central ES
School District: Guthrie
Listed By / Shown By
Listed By
Agency Name: Cadence Real Estate
Agent Name: Renata Lair
Agency Phone: (405) 633-2661

Shown By
Agent Name: Kanela Huff
Agent Phone:
Agency Title: Chinowth & Cohen

Estimate Your Payment
Estimated Payment
$ 1,145.42 per month $1,012.63 Principal & Interest $0.08 Property Tax $132.71 Homeowner's Insurance
10925 Sandstone Ridge Way | MLS# 1258080
This single family home located at 10925 Sandstone Ridge Way, Guthrie, OK 73044 is currently listed for sale with an asking price of $455,000. This property was built in 2025 and has 4 bedrooms and 3 full baths with 2279 sq. ft. Sandstone Ridge Way is located within the Guthrie school district. Search Guthrie real estate on khuff.ccoklahoma.com today.